Essential Parts of Roof Framing Explained
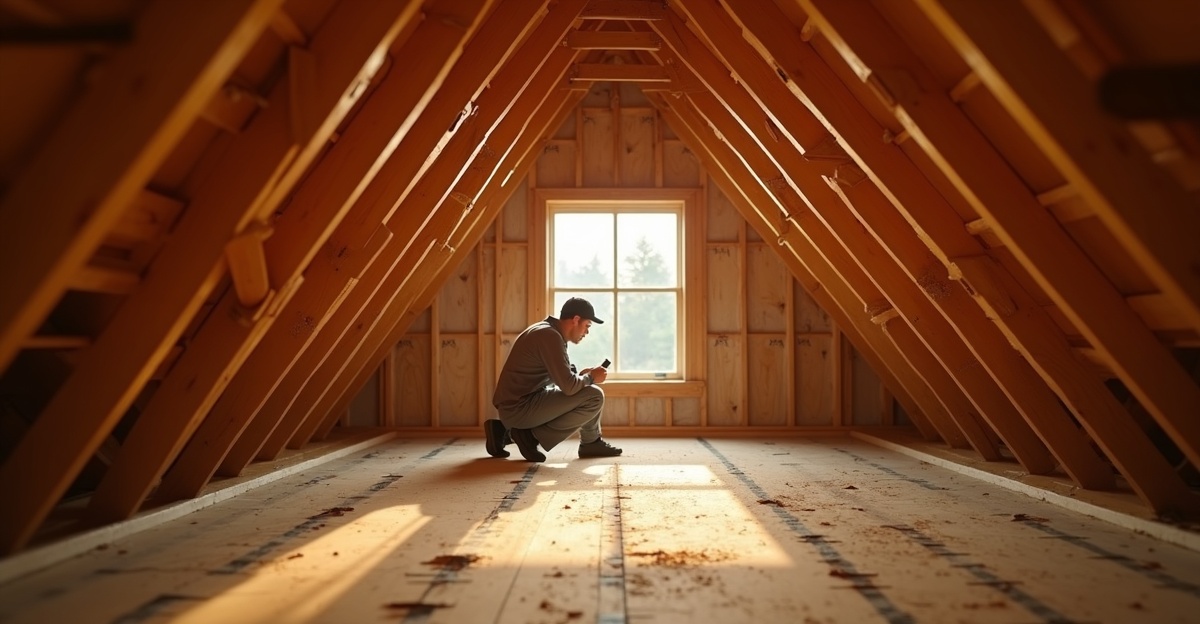
The parts of roof framing form the structural skeleton that supports shingles, underlayment, flashing, and ventilation while carrying snow loads, wind, and long-term weather exposure. We rely on rafters or trusses, ridge boards, ceiling joists, collar ties, and roof sheathing to work as one system. When we understand how these components interact, we can spot structural concerns early, plan repairs with confidence, and protect long-term roof performance.
Key Takeaways
- Rafters and trusses serve as the primary load-bearing components, transferring roof weight safely to exterior walls.
- Ridge boards, ceiling joists, and collar ties stabilize the roof system and prevent wall spread or ridge separation.
- Roof sheathing connects the framing members and provides the solid base for underlayment and shingles.
- Seasonal snow loads, heat, and moisture in southwestern Idaho can stress framing components over time.
- Warning signs like sagging ridgelines, drywall cracks, or recurring leaks may indicate underlying framing issues that require professional evaluation.
Understanding the Structural Framework Beneath Your Shingles
The parts of roof framing form the structural skeleton that supports the entire roofing system. This framework carries the weight of shingles, underlayment, flashing, and ventilation components while also handling snow, wind, and decades of weather exposure.
Surface materials protect the home from moisture. Roof framing components provide strength and shape. Shingles can be replaced. The framing underneath must hold steady year after year.
For southwestern Idaho homeowners, that strength matters. Winter snow loads add significant weight. Summer heat causes expansion and contraction. Wide temperature swings and dry-to-wet seasonal changes put stress on the structural framework of a roof. Proper design and installation help prevent sagging rooflines, interior drywall cracks, poor ventilation, and a shortened roof lifespan.
When problems like leaks or uneven ridges appear, the issue is not always just the shingles. Sometimes the framing beneath tells the real story. Understanding these basics helps homeowners speak confidently during inspections, repairs, or replacement discussions.
Rafters and Trusses: The Primary Support System
Rafters and trusses are the main load-bearing roof framing components in most residential homes.
Rafters are individual boards that run from the ridge board at the peak of the roof down to the exterior walls. Builders install them one by one on site. This method allows for more flexibility in custom designs and attic conversions.
Trusses are pre-engineered triangular systems built off-site and delivered as complete units. Crews set them in place and secure them to the walls. Trusses are common in newer construction because they install quickly and distribute weight efficiently.
Both systems transfer roof weight evenly to exterior walls. That weight includes shingles and underlayment, as well as snow accumulation during Idaho winters. Proper spacing and engineering protect structural integrity under heavy loads.
The difference between rafters and trusses matters during remodeling or structural changes. Cutting or altering a truss without engineering approval can weaken the entire system. Even modifying rafters requires careful planning and reinforcement. Structural framing changes are not DIY projects. They demand professional evaluation and proper permits.
During inspections, warning signs of stress in the primary support system may include:
- Sagging ridgelines
- Cracked ceiling joints
- Shifting framing members
- Visible wood damage
In some cases, targeted roof repairs solve the issue. In others, more extensive reinforcement is necessary. When snow loads, age, or past water damage compromise framing members, early detection prevents larger and more expensive repairs.
Ridge Board, Ceiling Joists, and Collar Ties: Keeping the Roof Stable and Secure
Several additional parts of roof framing work together to maintain shape and stability.
Ridge Board
The ridge board runs along the peak of the roof. It provides a nailing surface and alignment point for opposing rafters. While it does not usually carry the full structural load by itself, it plays a key role in keeping rafters properly positioned.
Ceiling Joists
Ceiling joists run horizontally across the home, tying opposing exterior walls together. They help resist the outward pressure created by the roof’s weight pushing down and outward. Without properly installed ceiling joists, exterior walls can gradually spread over time.
Collar Ties
Collar ties are installed higher up in the attic between opposing rafters. They help prevent separation under certain load conditions. Homes without adequate collar ties may show movement over time, especially during heavy snow or strong wind events.
These components function as a system. When one part weakens or is removed during a remodel, stress can shift elsewhere. Over time, that movement may appear as:
- Gaps along the ridge line
- Bowing or leaning exterior walls
- Drywall cracks near ceiling corners
- Uneven ceiling lines
Reinforcing or correcting a missing or compromised component can restore stability and protect long-term performance.
Roof Sheathing: The Decking That Connects Structure to Roofing Materials
Roof sheathing is the structural decking installed over rafters or trusses. Typically made of plywood or oriented strand board (OSB), it creates a continuous surface for underlayment and shingles.
Sheathing differs from framing members. Rafters and trusses provide the core structure. Roof sheathing ties them together and forms the base layer for roofing materials.
When moisture penetrates through damaged shingles or flashing, it can weaken the sheathing below. Soft spots, visible dips, and sagging sections often indicate water-related damage. Over time, compromised decking affects long-term durability and can lead to recurring leaks.
In southwestern Idaho, temperature swings and seasonal moisture shifts place added stress on attic spaces. Poor ventilation can trap heat and humidity, accelerating sheathing deterioration. Proper airflow protects both the decking and other roof framing components.
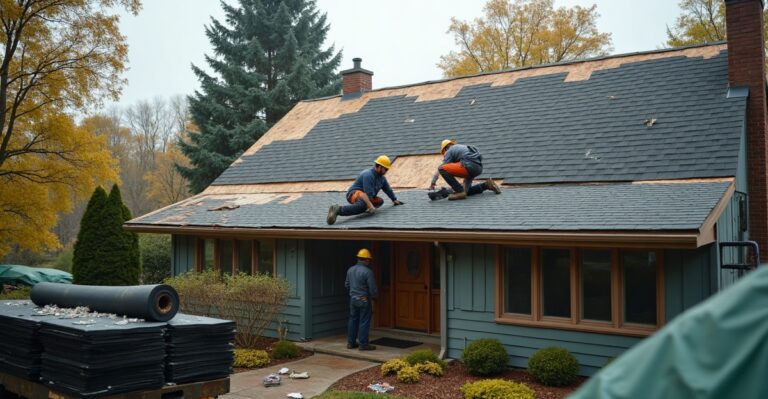
During replacement projects, sheathing condition often determines the scope of work. If decking remains solid, new materials may be installed directly over it. If moisture damage or rot is present, removal and replacement of damaged sections is necessary.
Some common concerns are outlined in our guide on common roof problems in Idaho homes. Understanding how sheathing interacts with the rest of the structure helps clarify why certain repairs cannot be skipped.
How Damage to Roof Framing Shows Up During Inspections
Damage to the structural framework does not always announce itself clearly. It often appears through subtle warning signs.
Common indicators include:
- Sagging or uneven rooflines
- Wavy or dipping ridges
- Cracked interior drywall near ceilings
- Doors or windows that begin sticking
- Recurring leaks in the same area
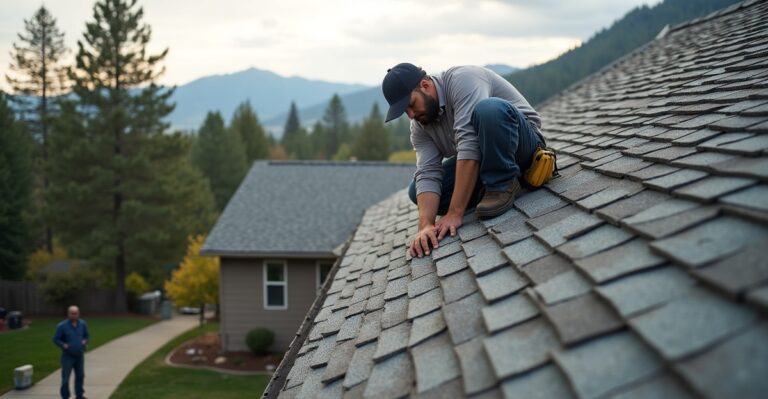
During a professional roof inspection, visible and accessible parts of the roof framing components are assessed from both the exterior and attic space. Inspectors look for wood rot, separation at joints, improper modifications, and signs of water intrusion.
Not every framing concern requires full replacement. In many cases, localized reinforcement or section repairs restore stability. Clear documentation and photos help homeowners understand what is being observed and why certain roof repairs are recommended.
For families budgeting for improvements, understanding potential roof repair costs in Idaho can provide helpful context during planning.
An accurate evaluation prevents overreaction and ensures structural issues are addressed appropriately.
Why Understanding Roof Framing Helps During Repairs or Replacement
Knowledge of the parts of roof framing gives Idaho homeowners confidence during major roofing decisions. When the role of rafters, ceiling joists, collar ties, and roof sheathing is clearly understood, contractor recommendations become easier to evaluate.
Framing condition often determines repair or replacement options. A roof with solid framing and minor surface wear may qualify for targeted repairs. A roof with compromised decking or noticeable structural sagging may require more extensive work, including full roof replacement services.
Clear communication matters. Findings should be explained in practical terms, with thorough answers regarding ridge board alignment, truss concerns, or sheathing replacement. Homeowners should feel comfortable asking questions during inspections.
Working with an experienced local contractor familiar with southwestern Idaho conditions makes a measurable difference. Snow loads, ventilation demands, and seasonal weather patterns all affect long-term performance.
If sagging, leaks, or aging roof framing components raise concerns, scheduling a professional evaluation is the next step. More information about our full range of roofing services is available online, or homeowners can request an inspection through our contact page. Clear answers and careful assessment help protect the structural framework of a roof for years to come.