Roofing Terms Every Homeowner Should Know
Understanding roofing terminology helps us read inspection reports, compare estimates, and ask clear questions about repair or replacement work. Terms such as flashing, underlayment, decking, roof pitch, valleys, and ridge vents identify the components and conditions that shape a roof’s scope and water control.
Key Takeaways
- Flashing, drip edge, pipe boots, and ice-and-water barrier channel water away from vulnerable roof transitions and edges.
- Decking creates the structural surface below the roof covering, while underlayment adds a protective layer below shingles.
- Roof pitch, valleys, hips, eaves, and rakes affect drainage, material quantities, installation plans, and estimate details.
- Estimate terms may include tear-off, roofing squares, waste factor, disposal, permits, and potential decking replacement allowances.
- We should confirm each estimate’s inclusions, the conditions that may change the scope, and the terms of workmanship and manufacturer warranties.
Common Roofing Terms at a Glance
Roofing terminology helps us read inspection reports, compare proposals, and discuss concerns clearly. This roofing glossary provides plain-language definitions, but a qualified roofer should inspect the specific roof before determining repairs, materials, scope, or cost.
| Term | Simple Definition | Where Homeowners May See or Hear It |
|---|---|---|
| Flashing | Metal or waterproof material that protects roof transitions. | Chimneys, walls, skylights, valleys, and repair estimates. |
| Underlayment | A protective layer installed over decking and beneath shingles. | Replacement proposals and manufacturer requirements. |
| Decking / Roof Deck | The structural wood surface beneath roofing materials. | Inspection findings and tear-off discussions. |
| Shingles | Individual roof-covering pieces that form the visible weather-resistant surface. | Repair recommendations and replacement estimates. |
| Ridge Vent | An exhaust vent installed along the roof’s peak. | Ventilation assessments and replacement plans. |
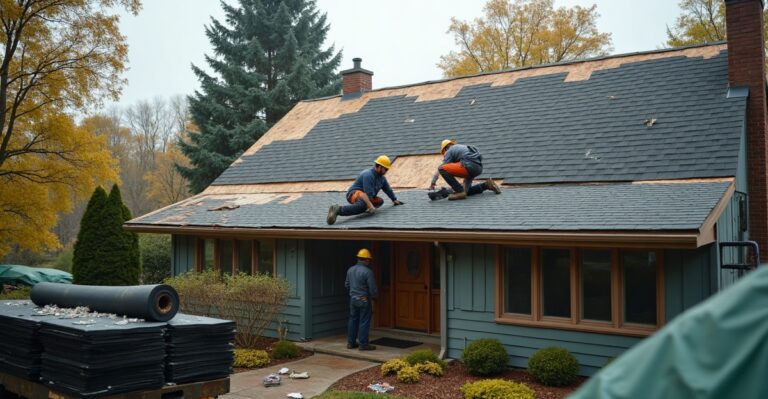
| Tear-Off | Removal of existing roofing materials before installing a new system. | Replacement proposals and disposal charges. |
| Roof Pitch | The slope or steepness of a roof. | Material quantities, labor planning, and safety discussions. |
| Valley | A low angled area where roof planes meet and direct water to the eaves. | Leak investigations and flashing details. |
| Drip Edge | Metal edging that guides water away from roof edges. | Replacement estimates and edge-detail discussions. |
| Pipe Boot | A flashing component that seals around a plumbing vent pipe. | Roof repairs, inspections, and replacement scopes. |
For a closer look at roof components, review the main roof construction parts. Familiar roofing vocabulary helps, but every roof has its own design, age, and exposure conditions.
Terms We May See on a Roofing Estimate
Estimate line items vary by contractor, roof design, existing conditions, manufacturer requirements, local jurisdiction, and weather exposure. Clear proposals explain what is included and what may depend on conditions found during the project.
A roof inspection is a professional assessment of visible roof conditions and concerns. Roof inspection guidance can help homeowners understand what an evaluation may cover. Roof repair addresses a specific issue, while roof replacement installs a new roofing system, often after a tear-off.
A roof restoration refers to broader renewal or treatment work that may suit certain roof systems and conditions. It is not appropriate for every roof type or level of wear. An overlay installs a new roof covering over an existing one when appropriate. Suitability depends on the home, existing roof condition, local requirements, and project factors.
A roofing square equals 100 square feet of roof area. A waste factor accounts for cuts, valleys, hips, roof complexity, and installation needs. Homeowners can also see charges for disposal, permits where applicable, flashing replacement, pipe boots, and ice-and-water barrier. A roofing square pricing guide explains how roof measurements relate to estimates.
A decking replacement allowance is a possible amount or provision for replacing damaged or unsuitable roof decking discovered during the work. A line item for possible decking replacement does not automatically mean damage is present. It may address conditions that cannot be fully confirmed until existing roofing materials are removed.
Workmanship warranties cover the contractor’s installation work. Manufacturer warranties cover roofing materials under the manufacturer’s specific terms and conditions. Both should be reviewed for the individual project.
Roof Structure, Edges, and Drainage Terms
The roof deck, also called decking, is the structural wood surface beneath the roofing materials. Rafters or trusses are the framing members below it that support the deck and roof system. We may hear these terms during an inspection, tear-off, or new construction discussion. Explore the parts of roof framing for added context.
Eaves are the lower roof edges that extend beyond exterior walls. The rake is the sloped edge on a gable roof. Fascia is the vertical board at the roof edge, while soffit is the horizontal underside of the eave. These areas affect drainage, ventilation, trim condition, and water control. They often appear in repair scopes involving edge metal, gutters, or wood damage.
The ridge is the horizontal peak where roof planes meet. A hip is an angled intersection where roof planes meet. A valley is the low area where roof planes meet and channel water. Valleys need careful water-shedding details because they receive concentrated runoff. Roof pitch describes the slope or steepness of the roof and can affect material quantities, drainage planning, installation safety, and estimate language.
Fascia vs. soffit: Fascia is the vertical board at the roof edge; soffit is the horizontal underside of the eave.
Ridge vs. hip: A ridge is the horizontal peak where roof planes meet; a hip is an angled intersection where roof planes meet.
Roofing Layers and Water-Shedding Materials
A roof works as a system of layers, not simply a field of visible shingles. Shingles form the outer covering on many homes. Starter shingles begin the first course at roof edges and help support proper installation and wind resistance. Our asphalt shingle guide explains the visible roofing material in greater detail.
Decking supports the roof layers. Underlayment is the protective layer installed over that decking and beneath shingles or another roof covering. Synthetic underlayment is one underlayment type used on some projects.
Decking vs. underlayment: Decking is the structural wood surface beneath roofing materials; underlayment is the protective layer installed over decking and beneath shingles or other roof coverings.
Ice-and-water barrier is a self-adhering protective membrane used in selected areas based on roof design, weather exposure, manufacturer requirements, and project conditions. Flashing directs water away from transitions around walls, chimneys, skylights, valleys, and penetrations. Drip edge helps water move away from roof edges and underlying materials.
Roof cement or sealant can seal or secure certain components in specific applications. It is not a universal fix for every leak or roof concern. In southwestern Idaho, snow, wind, seasonal precipitation, and temperature swings can shape discussions about flashing, drainage, underlayment, and ice-and-water protection. The right materials depend on the individual roof.
Ventilation, Penetrations, and Condition Terms
Ventilation and roof penetrations often come up during inspections and replacement planning. Recommendations depend on the home’s design, attic conditions, existing ventilation, and project requirements.
A ridge vent is an exhaust vent at the roof ridge. An intake vent allows outside air into the attic or roof ventilation system. A soffit vent is an intake vent located beneath the eave, while an exhaust vent allows air to leave the attic or roof system. A pipe boot seals around a plumbing vent pipe. Roof penetrations include pipes, vents, skylights, and mechanical equipment that pass through the roof.
Condition terms can describe visible concerns without confirming the cause. Missing shingles, granule loss, lifted shingles, curling, blistering, ponding water, leaks, water intrusion, and storm damage may warrant professional review. A worn shingle, ceiling stain, or aging roof does not automatically mean full replacement is necessary. A targeted roof repair may be appropriate after an evaluation.
Homeowners can use this roofing vocabulary to discuss concerns, but should not walk on the roof or attempt repairs involving shingles, flashing, ventilation, or structural decking.
Questions to Ask Before Approving Roofing Work
Clear questions help homeowners compare proposals fairly without assuming every contractor uses identical line items.
Estimate and Warranty Checklist
Before approving work, we recommend asking:
- Is this item included in the base estimate or priced as an allowance?
- What conditions would require additional decking replacement?
- Which flashing and ventilation components will be replaced or reused, and why?
- What type of underlayment and ice-and-water barrier is proposed?
- What manufacturer and workmanship warranties apply to this project?
- Does the proposal include tear-off, disposal, permit costs where applicable, and pipe boot replacement?
- How do pitch, valleys, hips, and other design details affect the scope?
- Are any conditions impossible to confirm until existing roofing materials are removed?
For homeowners in Boise, Meridian, Eagle, Kuna, Nampa, Caldwell, Middleton, Mountain Home, McCall, and nearby southwestern Idaho communities, snow, wind, seasonal precipitation, and temperature changes can affect roofing conversations. The right solution still depends on the individual home and roof.
Homeowners with questions about roofing terminology in an inspection report or estimate can request a roof inspection or detailed estimate from Idaho Roofing Solutions.